20 July 2026
Loft Conversions and Your Roof in Harrogate: Dormers, Roof Windows and What the Rules Allow
A loft conversion is the one home improvement where the roof stops being something you look at and becomes something you live in. In Harrogate the sums often make sense: the town’s Victorian and Edwardian houses carry big, steep-pitched lofts that were built for servants’ quarters or left as dead storage, and turning one into a bedroom is usually cheaper than moving. But the roof is where every loft conversion succeeds or fails. The type of conversion you can have, whether you need planning permission, and what it does to the roof structure are all decided up there. Here’s what Harrogate homeowners should know before the first architect’s drawing - including the permitted development rules, the dormer restrictions in conservation areas, and the roofing decisions that are much cheaper to make now than later.
Why Harrogate lofts are worth converting
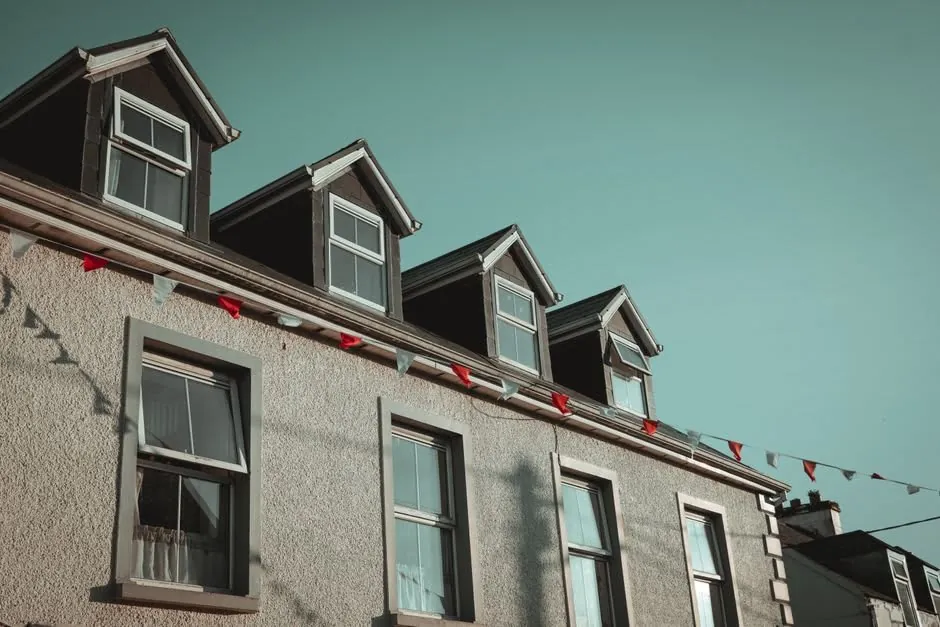
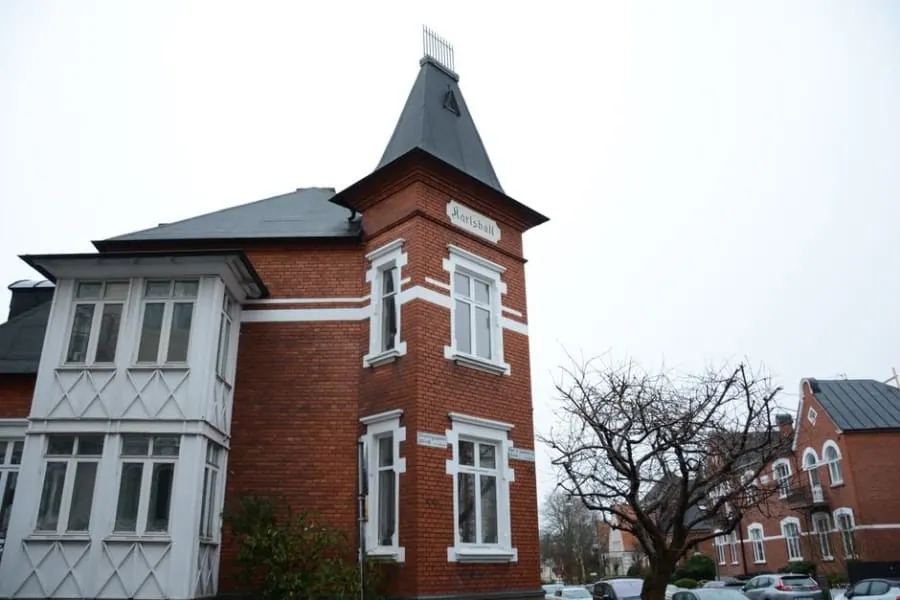
Not every loft is a candidate, but Harrogate’s older housing stock is unusually well suited. The Victorian villas and terraces around the centre were built with steep roof pitches - often 40 degrees or more - which means generous head height at the ridge. A steep pitch that sheds Yorkshire rain also happens to make a loft you can stand up in.
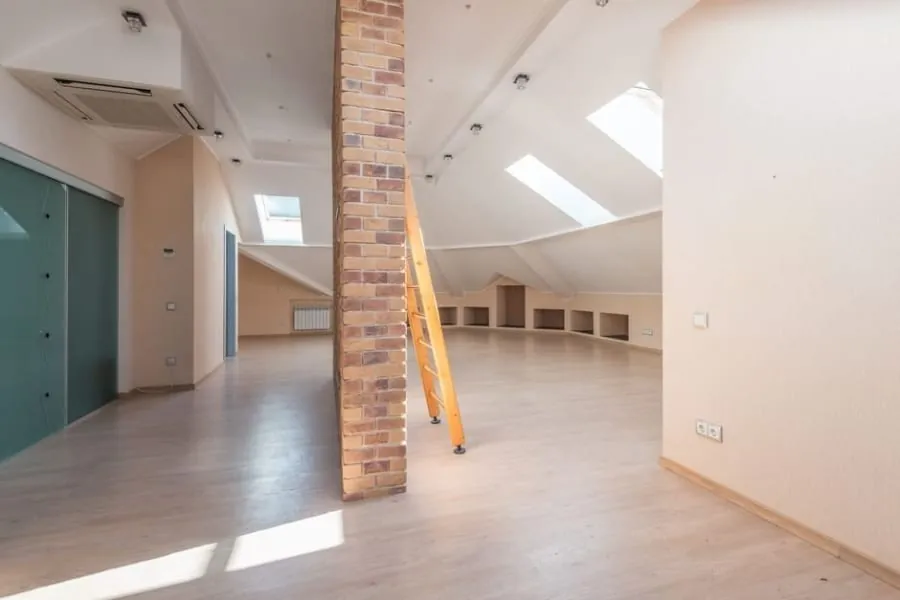
As a rule of thumb, you need about 2.2 metres of clear height under the ridge for a conversion to work without major roof surgery. Most of the town’s period homes clear that comfortably. Shallower modern trussed roofs are harder - not impossible, but the structural work is more involved and the budget conversation changes. The first practical step is simple: take a tape measure up the loft ladder before you talk to anyone.
The main conversion types, from the roof’s point of view
There are three common routes, and they differ mainly in how much of the roof gets rebuilt. A rooflight conversion keeps the roof shape untouched and adds windows into the existing slope - the cheapest and least disruptive option. A dormer conversion builds a box out from the rear slope, buying flat ceilings and floor space at the cost of rebuilding part of the roof. A hip-to-gable or mansard conversion reshapes the roof more substantially, and sits at the top of the cost range.
Which one suits your house is partly taste and budget, and partly what the rules allow - which in Harrogate depends heavily on where you live. More on that below. On the window side, our skylight installation page covers the options for rooflight conversions, from standard Velux windows to conservation-style flush units.
Permitted development: the 40 and 50 cubic metre rules
Most loft conversions in England don’t need planning permission because they fall under permitted development. The headline limits: the conversion can add up to 40 cubic metres of roof space on a terraced house, and 50 cubic metres on a semi or detached. Those numbers are cumulative - if a previous owner already extended the roof, their volume counts against your allowance.

There are conditions attached. Dormers have to sit back at least 20 centimetres from the eaves, nothing can rise above the highest point of the existing roof, and no extension is allowed on the roof slope facing the road. The Planning Portal’s loft conversion guide sets out the full list. Stay inside it and the paperwork is light; a lawful development certificate is still worth getting, because it’s the document that satisfies a buyer’s solicitor when you sell.
The Harrogate catch: conservation areas change the rules
Here’s where Harrogate differs from the national picture. In a conservation area, permitted development rights for roof extensions are cut back hard - you can’t add a dormer or any roof extension visible from a highway without planning permission, and the town has 33 conservation areas covering much of its period housing, from the Duchy Estate to the streets around Montpellier.
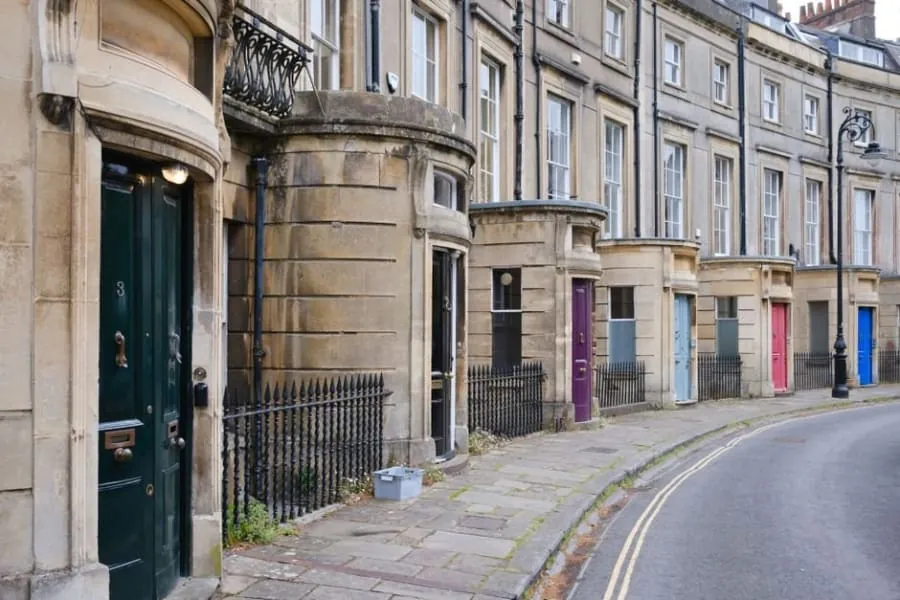
That doesn’t kill the project. Rear dormers out of sight of the road are often still achievable with permission, and rooflight conversions - especially with low-profile conservation rooflights - are usually the path of least resistance. But it does mean the first question for any Harrogate loft conversion is “am I in a conservation area?”, because the answer decides your options before the design does. We’ve covered how to check, and what Article 4 directions add, in our guide to planning permission for roof work in Harrogate.
What a conversion actually does to your roof structure
A loft conversion is structural work wearing a bedroom’s clothing. Floor joists get upgraded to carry living loads, and the rafters - which were doing their job fine with a bit of help from struts and purlins propped off the old ceiling - often lose those props to make the space usable. The structure that replaces them has to be designed, not improvised.
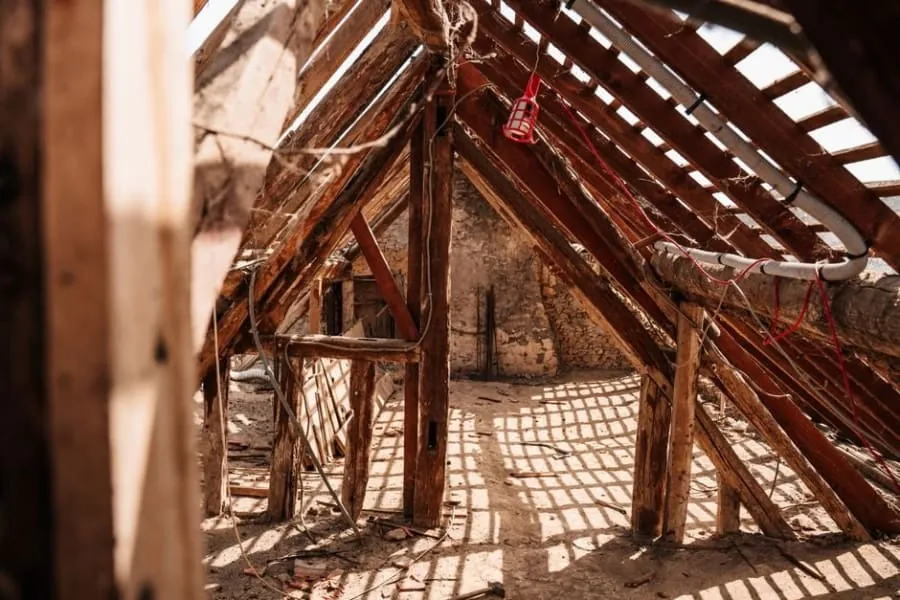
This is why building regulations approval applies to virtually every loft conversion, whatever the planning position - structure, fire escape, stairs and insulation all have to pass. The Federation of Master Builders’ guide is a good plain-English overview of what’s involved. On the roofing side, insulating between and under the rafters turns a cold roof into a warm one, and it has to be done with ventilation in mind - trap moisture in a newly sealed roof and you’ll meet condensation problems a few winters later.
Time your re-roof and your conversion together
Here’s the piece of advice that saves Harrogate homeowners real money: if your roof covering is anywhere near the end of its life, deal with it as part of the conversion, not after. The scaffold is already up. The roof is already opened. Stripping and re-covering at that point costs a fraction of doing it as a separate job in five years - and re-roofing over a freshly converted loft later means disturbing a finished room.
The reverse is also true. If you re-roof first without thinking about a future conversion, you may pay twice when the dormer goes through your new covering. A roofer who knows a conversion is on the cards can plan the covering, membrane and insulation around it. If your slate or tile is tired, look at our roof replacement service alongside the conversion quotes, and read up on which covering suits a Harrogate home while you’re at it.
Getting the roofing details right
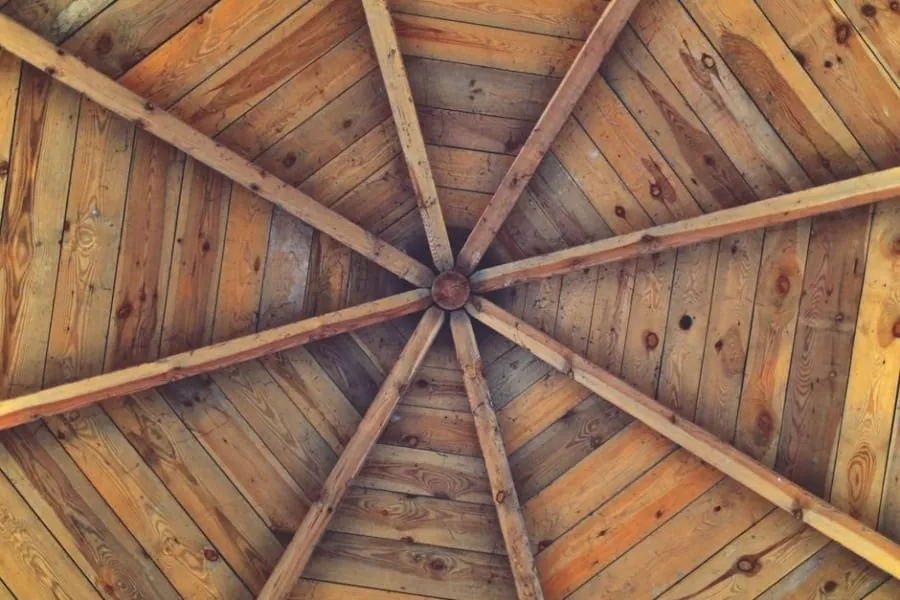
A few roofing details separate a conversion that stays dry for decades from one that leaks at the first hard winter. Dormer cheeks and flat dormer tops need proper coverings - EPDM or GRP, not a token layer of felt. The junctions where dormer meets slope are leadwork and flashing jobs, done properly or done again. Rooflights need correctly dressed flashings for the roof covering they sit in, and conservation rooflights sit flush for a reason in protected streets.
None of this is exotic. It’s standard work for roofers who do it regularly, and it’s the part of a loft conversion where hiring cheap shows up fastest. Whoever builds your conversion, make sure the roofing elements are done by people who work on roofs for a living.
Frequently Asked Questions
Do I need planning permission for a loft conversion in Harrogate?
Often not - loft conversions can fall under permitted development, which allows up to 40 cubic metres of added roof space on a terraced house and 50 on a semi or detached, subject to conditions. But in Harrogate’s 33 conservation areas the rules tighten: dormers or roof extensions visible from a highway need planning permission, and rear dormers usually need an application too. Building regulations approval is needed in virtually all cases regardless.
How much head height do I need for a loft conversion?
Around 2.2 metres of clear height under the ridge is the practical minimum for a workable conversion. Most of Harrogate’s Victorian and Edwardian homes clear this because they were built with steep roof pitches. Shallower modern roofs can still be converted, but the structural work is more involved.
Should I re-roof at the same time as a loft conversion?
If the covering is anywhere near the end of its life, yes. The scaffold is up and the roof is open, so re-covering during the conversion costs far less than doing it separately later - and it avoids disturbing a finished loft room in a few years’ time.
Can I put a dormer on the front of my house in Harrogate?
Almost never without planning permission - permitted development doesn’t allow extensions on the roof slope facing the road anywhere in England, and in a conservation area any road-visible roof extension needs consent. Front-facing changes are usually limited to flush rooflights, with dormers kept to the rear.
Get a free roofing assessment for your loft conversion in Harrogate