27 August 2026
Building Regulations and Roof Work in Harrogate: When You Need Approval and Who Signs It Off
The question almost never arrives at the right moment. It arrives eleven years after the roof was done, in an email from a conveyancing solicitor, asking whether the seller has a building regulations completion certificate for the re-roof. Nobody remembers. The roofer has retired. The buyer’s solicitor wants an indemnity policy or a price reduction, and a job that was finished properly at the time becomes a problem because the paperwork was never created. Roof work in Harrogate sits under two entirely separate consent systems that most homeowners assume are the same thing. The conservation area rules get all the attention locally, for understandable reasons. Building control is the quieter one, it applies far more widely, and it is the one that leaves a paper trail your future buyer will ask about.
The two systems that get confused with each other
Planning permission asks whether the building should look the way you propose. Building regulations ask whether what you have built is safe, structurally adequate and thermally competent. They are administered separately, they are triggered by different things, and satisfying one tells you nothing about the other.

In Harrogate the split produces some counterintuitive outcomes. A homeowner in the Duchy conservation area stripping a slate roof and putting back identical Welsh slate might have no planning issue at all, because it is like for like, yet be firmly inside building control because more than half the roof is coming off. A homeowner in a 1980s cul de sac in Killinghall, with no conservation designation anywhere near them, can be in exactly the same building control position. Our separate guide to planning permission for a Harrogate roof replacement covers the first system in detail, including Article 4 directions and listed buildings. This one deals with the second.
The consequences differ too. A planning breach is an enforcement matter for the council. A building regulations breach is mostly a private problem that surfaces when you sell, remortgage or claim on insurance, which is why it stays invisible for years and then costs money at the worst possible time. Any serious conversation about a full roof replacement should include which route the certificate is coming through, and that conversation belongs at the quoting stage.
The fifty per cent rule, and where it bites
The threshold that catches most Harrogate re-roofs is the thermal element rule. A roof is one of the elements that forms the building’s thermal envelope, alongside the walls and floors, and renovating a significant portion of it brings the work under the regulations.
The Planning Portal’s guidance on work to an existing roof puts the trigger points plainly. You are outside building control if less than 25 per cent of the total building envelope is affected and less than 50 per cent of the roof is affected. Cross either line and an application is required.
In practice this means the front and back slopes of a typical Harrogate semi are the deciding factor. Stripping and re-covering one slope of a two-slope roof sits right on the boundary and needs a careful measurement rather than a guess. Doing both slopes is unambiguously notifiable. A repair to a slipped section, a valley, a chimney flashing or twenty broken slates after a windy February is not. The distinction is not about how much money is being spent, which is why homeowners get it wrong. A £900 structural repair can be notifiable while a £3,000 patch of loose slates is not.
What Part L asks of a stripped Harrogate roof
Once the work counts as renovating a thermal element, the regulations do not simply ask you to put the roof back as it was. They ask you to improve it.
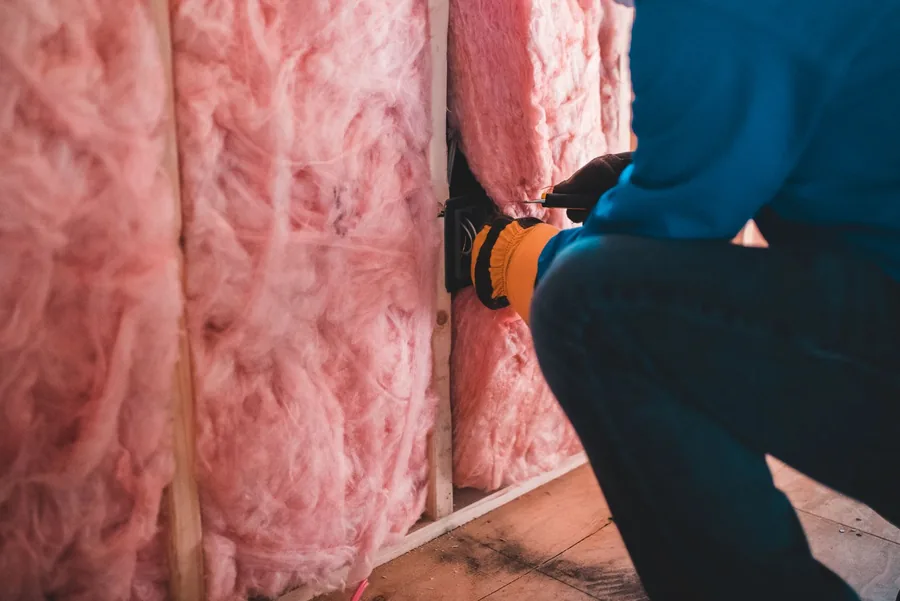
This is the part that surprises people and, on a cold Yorkshire house, the part most worth having. Where insulation sits at ceiling level in a cold loft, the standard response is topping up to roughly 270mm of mineral wool, which costs very little relative to the scaffold that is already up. Where the roof is a warm construction with insulation between and over the rafters, as it is in almost every Harrogate loft conversion, the target is more demanding and the build-up needs designing rather than improvising.
A proportionality clause built into the regulations gets overlooked. If upgrading fully is not technically or economically feasible, or if it would materially shorten the life of the building, a lesser improvement can be accepted, but the reasoning has to be recorded rather than assumed. That matters on Harrogate’s older stone properties where rafter depth is shallow and there is genuinely nowhere for 150mm of rigid board to go without dropping the ceiling. The Planning Portal’s summary of insulation and thermal element requirements sets out how the rules apply to roofs specifically.
Sort the ventilation at the same time. Adding insulation without addressing airflow at the eaves and ridge is the single most reliable way to create loft condensation in a Harrogate home, and the sequence matters more in a town that spends much of the winter sitting in cold damp air.
The fifteen per cent weight rule nobody mentions
Here is the trigger that operates independently of how much roof you are touching, and it catches a specific and very common Harrogate swap.
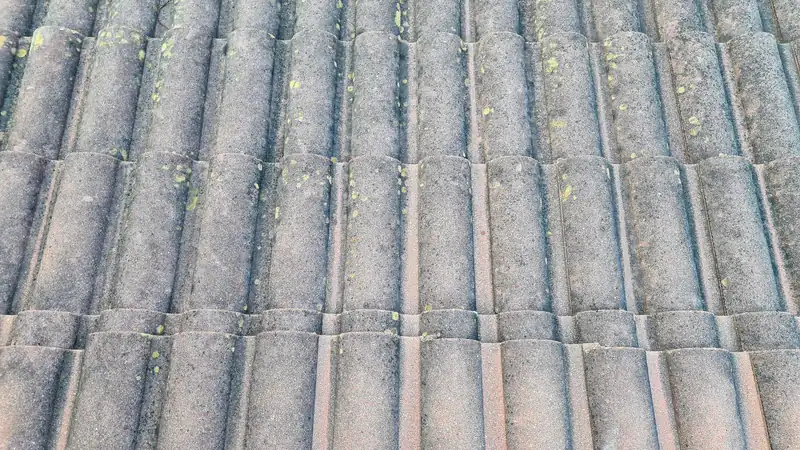
If a new covering increases the weight of the roof by 15 per cent or more, building regulations approval is required regardless of the area involved. Natural slate is a relatively light covering. Concrete interlocking tiles are considerably heavier per square metre, and the temptation to swap one for the other is strong because concrete is cheaper to buy and quicker to lay. On a roof structure designed in 1905 for Welsh slate, that swap can load timbers well beyond what they were sized for.
The rule works in reverse too, for a different reason. Going from heavy concrete tiles to a lightweight covering reduces the load, which is fine structurally, but changes how the roof behaves in wind uplift and may need different fixing specifications. Either way the honest answer from a roofer should involve looking at the rafter sizes and spacings in your loft before quoting a covering, not after.
The fire performance of the new covering is a third independent trigger. If it differs significantly from the old one, approval is needed. That comes up on Harrogate properties where a thatched or shingled outbuilding is being re-covered, and occasionally where a boundary sits close enough to a neighbour for the separation distance to matter.
Structural work: rafters, purlins, dormers and rooflights
Any structural alteration to a roof needs approval, and the threshold for what counts as structural is lower than most homeowners assume.
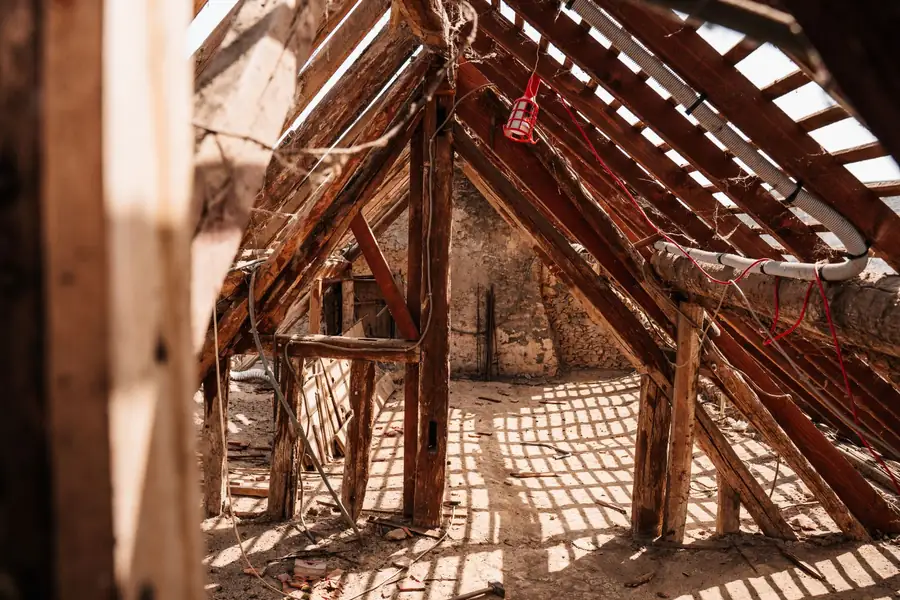
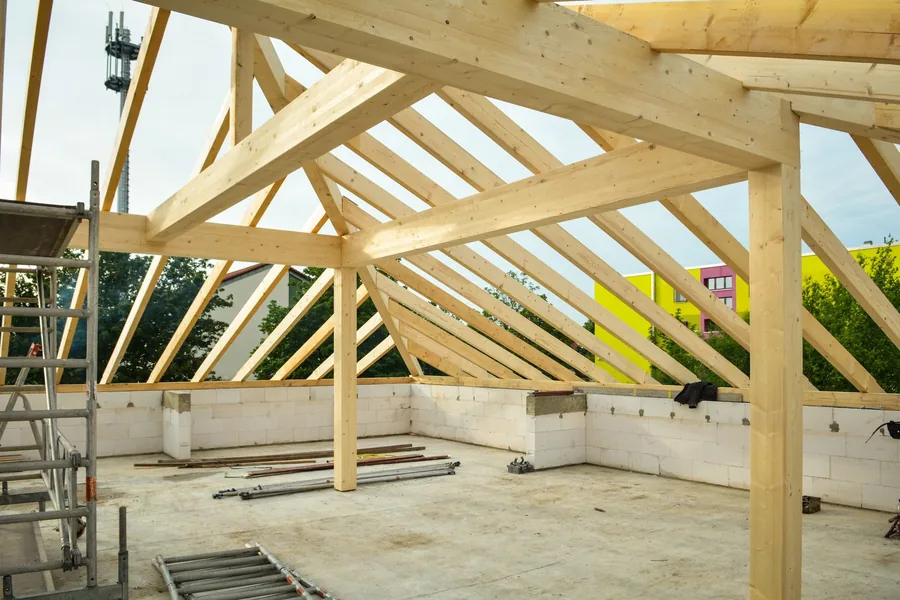
Cutting a rafter is structural. Fitting a roof window means cutting at least one rafter and trimming around the opening, so a rooflight installation sits inside building control even though the roof covering barely changes. Forming a dormer, removing a purlin, altering a truss to open up loft space, or replacing rotten structural timber with a different size or grade all qualify. So does anything that changes how load travels down into the walls.
Harrogate’s older housing adds a wrinkle here. Victorian and Edwardian roof structures were built with generous timber but no design calculations, and they have often been altered informally over a century of tenants, extensions and services. Water tanks have been moved, ceiling joists have been notched for pipework, and previous owners have removed struts to get a bed up there. An inspection that finds all that during a re-roof is a good outcome, not a bad one, but it does mean the job becomes a building control job whether or not it started as one.
Two routes to sign-off, and why the choice matters
There are two legitimate ways to end up with a certificate, and the one you get depends on who you hire rather than what you ask for.

The council route means submitting a building notice or a full plans application to North Yorkshire Council, which has handled building control across the former Harrogate district since the county reorganised into a single unitary authority in 2023. A surveyor inspects at agreed stages and issues a completion certificate at the end. There is a fee, and on a re-roof the timing needs planning because the inspection has to happen while the structure is still visible.
The second route is a competent person scheme. Registered roofing contractors can self-certify their own work as compliant, notify the scheme after completion, and the scheme notifies the local authority and issues you a building regulations compliance certificate directly. The NFRC Competent Person Scheme is the main one covering roof refurbishment, it is UKAS accredited and audited annually, and it applies to refurbishment work over 50 per cent of the roof. It is generally faster and cheaper than a council application because there is no separate submission to make.
What you want to avoid is a third route, which is no route at all. A contractor who says the work does not need notifying, on a job that plainly crosses the thresholds above, is not saving you a fee. They are handing you an undocumented roof.
Why the certificate matters years later
None of this feels urgent while the scaffold is up. It becomes urgent at precisely the point you have the least leverage.

Conveyancing solicitors ask for building regulations documentation for works carried out on a property, and a re-roof is one of the obvious items on the list. Without a certificate there are two standard fixes. An indemnity policy covers enforcement risk rather than defective work. A regularisation application means going to the council retrospectively and possibly opening up finished work so it can be inspected. Neither is fatal and both cost time at the exact moment a chain is trying to complete.
Insurance is the other pressure point. A claim following storm damage or a structural failure can turn on whether the work was carried out and certified properly, and an insurer asking questions after the event is a much harder audience than a building control surveyor asking them beforehand. The certificate is a piece of evidence that the work met the standard on the day it was done.
Keep it somewhere sensible when it arrives, filed with the guarantee documents and the invoice. And if you are commissioning roof work in Harrogate and cannot tell which side of these thresholds your job falls on, settle it before anyone orders materials.
Frequently Asked Questions
Do I need building regulations approval to replace a roof in Harrogate?
If more than half the roof surface is being stripped and re-covered, yes. Replacing over 50 per cent of a roof counts as renovating a thermal element, which brings the work under building control and usually triggers an insulation upgrade at the same time. Below that threshold, and with a like for like covering and no structural change, a straightforward repair normally falls outside the regulations altogether.
Is building control the same as planning permission in Harrogate?
No, and they are assessed by different teams for different reasons. Planning is about what the building looks like and how it sits in its surroundings, which is why it bites hardest in Harrogate’s conservation areas and on listed buildings. Building control is about whether the construction is safe, warm and structurally sound. A re-roof in a Harrogate conservation area can need both, one, or neither depending on the details.
Can I put concrete tiles on a Harrogate slate roof?
Sometimes, but it is a building control question rather than a free choice. If a new covering increases the weight of the roof by 15 per cent or more, the work needs approval and the existing rafters and purlins have to be assessed for the extra load. Concrete tiles are considerably heavier per square metre than natural slate, so the swap frequently crosses that line and occasionally needs structural strengthening to be viable.
How much insulation do I need when re-roofing in Harrogate?
Where a re-roof counts as renovating a thermal element, the insulation has to be improved to the standard set out in Part L rather than simply put back as it was. The exact target depends on whether the insulation sits at ceiling level or between and over the rafters, and on whether upgrading it fully is technically and economically feasible. On a cold loft the usual answer is topping up to around 270mm of mineral wool, which is cheap to do while the roof is already open.
Who signs off roof work in Harrogate?
Either North Yorkshire Council’s building control team, through a building notice or full plans application, or the roofing contractor themselves if they are registered with a government approved competent person scheme. Under the second route the contractor notifies the scheme after completion and a building regulations compliance certificate is issued to you, usually within a couple of months, without a separate council application.