
2 September 2026
Roof Pitch in Harrogate Homes: Why the Angle of Your Roof Decides What Can Go On It
Almost nobody thinks about roof pitch until a roofer says the word, and then it turns out to be the fact that governs everything. Pitch is simply how steep the roof slope is, measured in degrees, and it quietly decides which coverings can legally and practically go on your house, how much the roof weighs, how it behaves in a gale off the moors, and whether the tiles you liked on a neighbour’s place are even an option. Harrogate is an unusually good town to explain this in, because the housing runs from steep Victorian gables around The Stray to the much shallower slopes of the estates built in the sixties and seventies, sometimes within a few streets of each other. Here is what the angle is doing, and why getting it wrong is behind a surprising share of the leaks we get called to.
What pitch actually means, and how to find yours
Pitch is the angle between the roof slope and the horizontal. A 45 degree roof rises one metre for every metre it travels sideways. Anything above about 40 degrees reads as steep to the eye, anything under 20 looks noticeably flat from the street, and the everyday range on British houses sits somewhere between roughly 15 and 50 degrees.
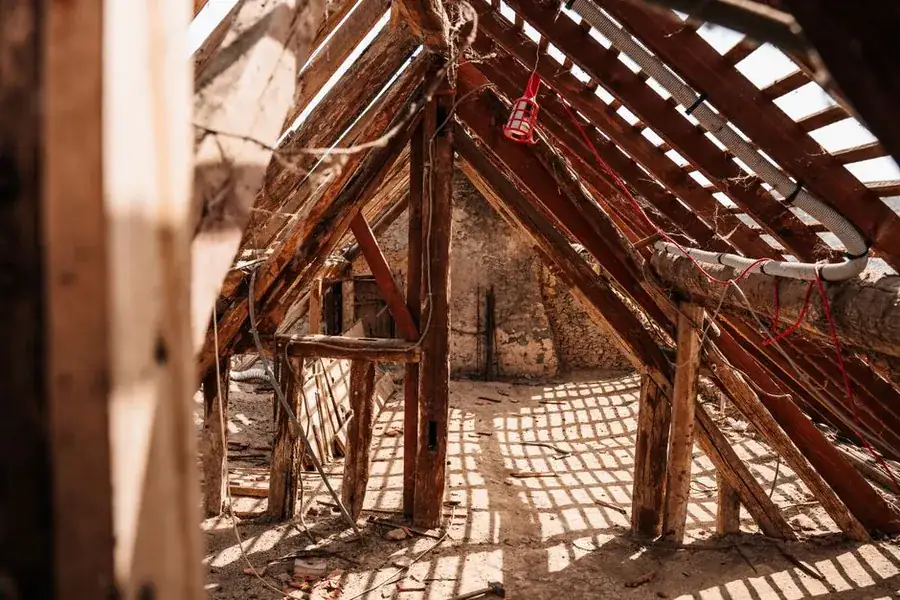
You can measure it yourself in about five minutes without leaving the loft. Hold a spirit level horizontally so one end touches a rafter. Mark 300mm along the level, then measure vertically from that mark down to the rafter. That drop tells you the angle: about 95mm is 17.5 degrees, 140mm is 25 degrees, 210mm is 35 degrees, and 300mm is 45 degrees. A phone inclinometer app pressed flat to the underside of a rafter will get you within a degree or two, which is fine for working out what you are dealing with before anyone comes out.
Two cautions. First, measure the rafter, not the ceiling joists or a bit of loft boarding. Second, plenty of houses have more than one pitch - a main roof at one angle, a rear outrigger or a bay roof at another, a porch at something shallower again. It is common to find three different pitches on one modest Harrogate semi, each of which needs its own answer.
Harrogate’s roofs, era by era
Walk around the district and the pitch tells you roughly when a house went up. Fashion, materials and building economics all shifted together, and the roofline kept the receipt.
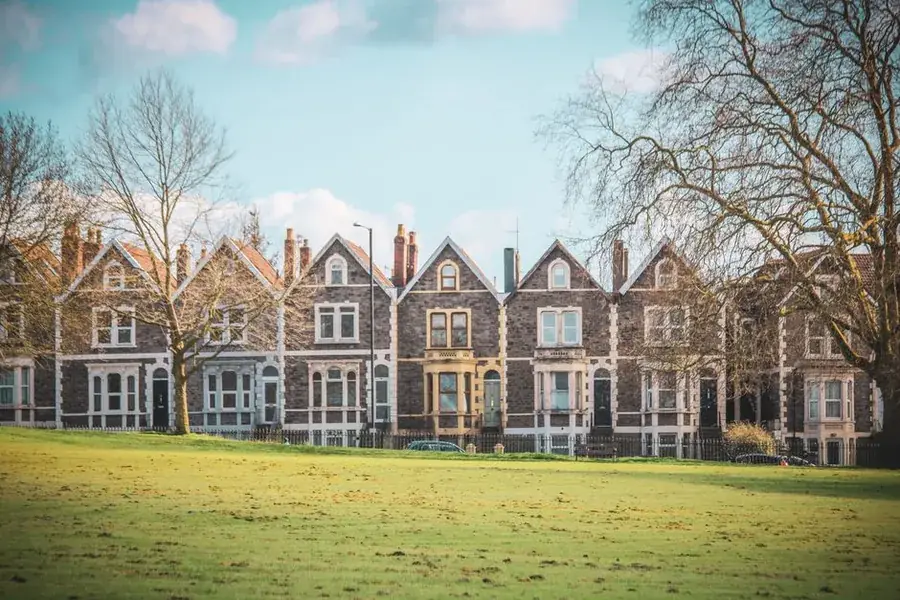
The Victorian and Edwardian stock - the stone terraces and villas around the town centre, Duchy and the streets fringing The Stray - is generally steep, often 40 degrees and up. It was built for natural slate, which was cheap and abundant once the railways arrived, and slate wants a decent slope. Steep roofs also gave usable attic space for servants’ rooms and storage, which was the point at the time.
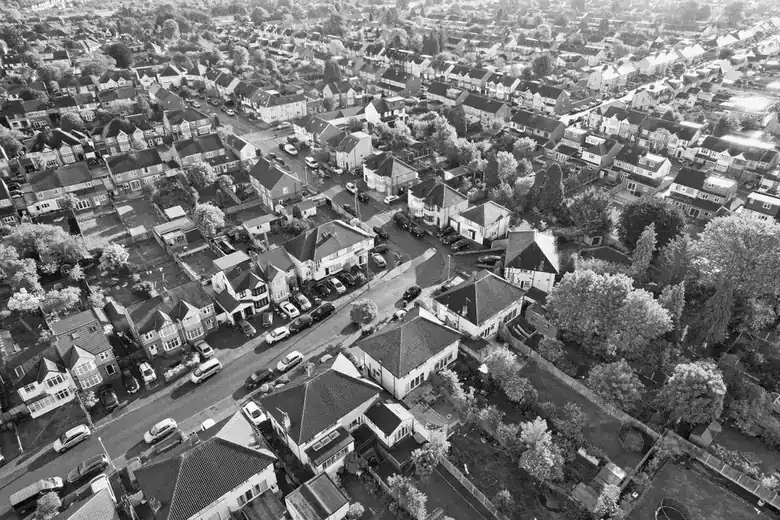
The interwar and immediate postwar semis dropped a little, typically into the 35 to 40 degree band, which suits the clay and concrete plain tiles that became standard. Then the sixties and seventies estates dropped a great deal more. Interlocking concrete tiles arrived, they worked at pitches down towards 17.5 degrees, and a shallower roof meant less material, less scaffolding and a lower building. Whole streets of Harrogate and the villages round it went up at around 22 to 30 degrees for exactly that reason. Modern estate housing has crept back up somewhat, partly for looks and partly because a shallow roof gives you very little to work with if anyone later wants a loft conversion.
So the pitch you have is tied to the covering the house was designed for. It is not an arbitrary number somebody chose. It is also not one you can quietly ignore when the roof needs replacing.
Every covering has a minimum pitch, and it is not negotiable
This is the practical core of it. Roof coverings do not seal. They shed. Water runs down the face of each tile or slate, over the one below, and off the eaves. What keeps it out is gravity plus the overlap between courses, called the headlap. Shallow the slope and water moves slower, sits longer and travels further sideways under wind pressure, so the lap has to grow to compensate. Below a certain angle no sensible lap will do it.
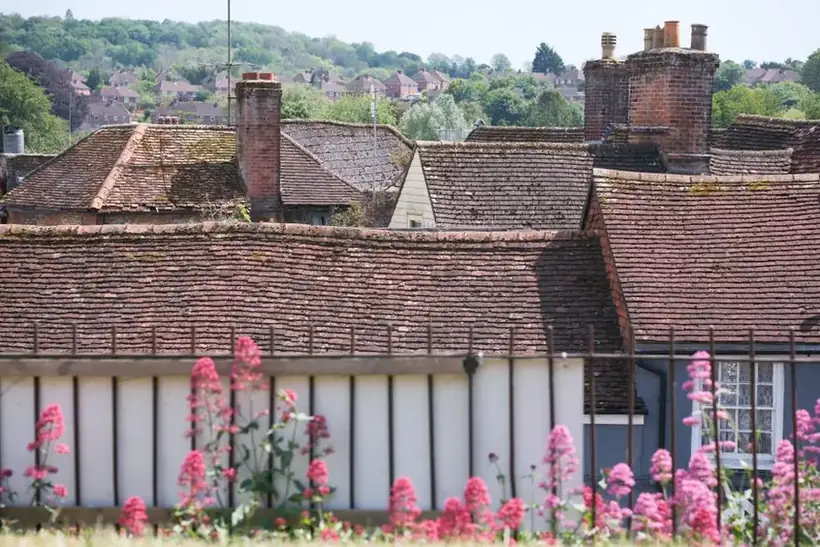
The governing document in the UK is BS 5534, the standard for slating and tiling. Broadly, clay or concrete plain tiles want around 35 degrees as a minimum. Interlocking concrete tiles, which have channels moulded into their edges to resist water tracking sideways, come down to about 17.5 degrees. Natural slate is commonly taken to a minimum of around 20 degrees, though that shifts with slate size and headlap - bigger slates and more lap buy you a shallower angle. Traditional Yorkshire stone slate is a special case that works at surprisingly modest pitches because the slates are so large and so heavily lapped, which is worth knowing if you own one of the stone roofs out towards Pateley Bridge.
One point matters more than all of that. The manufacturer’s figure for the specific product beats the general figure from the standard every time. That is the number the guarantee is written against, and if a tile is laid below its stated minimum pitch, the manufacturer’s warranty does not apply. A roofer who cannot tell you the minimum pitch of the tile being quoted has not looked it up.
What goes wrong when the pitch is too shallow
Coverings laid below their minimum pitch rarely fail immediately. They fail selectively. That is what makes the problem so maddening to diagnose from inside the house.
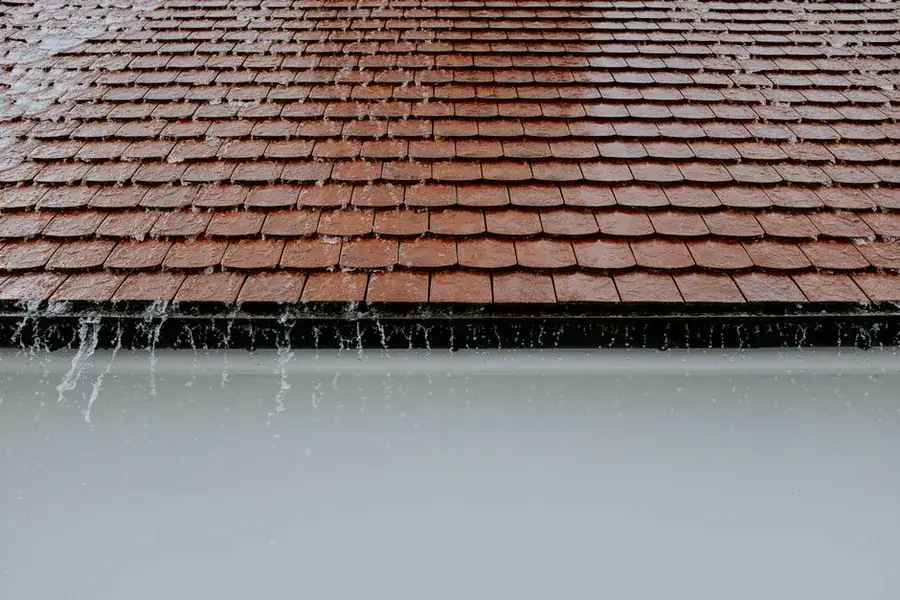
The pattern is almost always the same. Everything is fine for months. Then the wind gets up from a particular direction, rain arrives with it, and a damp patch appears on a bedroom ceiling. A week later it has dried and there is nothing to see. What is happening is that wind pressure is driving water back up the slope, against gravity, past the headlap and onto the underlay beneath. If the underlay is sound and properly lapped, it carries that water down to the gutter and you never know. If the underlay is thirty years old, brittle, torn around a nail, or was pulled drum-tight instead of draped so water ponds against a batten, it comes through.
Harrogate makes this worse than it might be elsewhere. The town sits high, at around 100 to 150 metres above sea level for much of its extent, with open ground and moor edge to the west and north and very little shelter for houses on the outer estates. Wind-driven rain does not need a storm to be a problem here - a routine autumn westerly across open fields will do it. Roofs on exposed plots at Jennyfields, Killinghall or the higher edges towards Beckwithshaw work considerably harder than a sheltered terrace in the middle of town, and a covering that is marginal on pitch will show it first in those positions.
The re-roofing trap: swapping one covering for another
The most expensive pitch mistake we see is not a new roof at all. It is a re-covering, done in good faith, where somebody changed the material and nobody checked the angle. It is also the one owners feel worst about, because the decision looked like an upgrade.
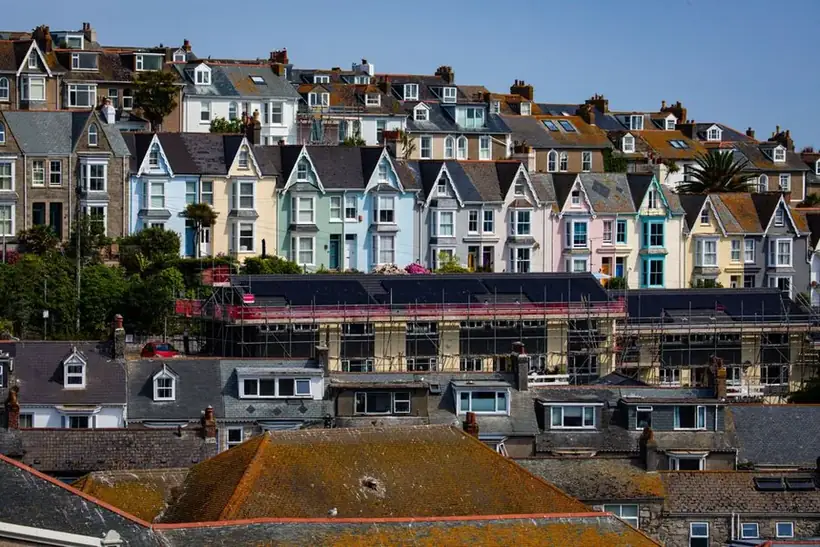
Two versions of it come up repeatedly. The first is going from interlocking concrete tiles to something smaller-format and prettier - plain tiles, or slate - on a roof built at 22 or 25 degrees for the concrete. Plain tiles want 35 degrees. They will look excellent for two years and then the ceiling below will start marking every time it blows hard. The homeowner did nothing wrong except assume that a nicer material is a safer material.
The second runs the other way and is about weight rather than water. Swapping natural slate for concrete tiles roughly doubles the load on the structure - very approximately 30kg per square metre for slate against 45 to 50kg for interlocking concrete. On a Victorian roof with original rafters that were sized for slate and have already carried it for 130 years, that is a serious change, and it is exactly the kind of thing that gets waved through on a verbal quote. Any covering change on an older Harrogate house should include somebody putting their head into the loft and looking at rafter sizes and spacings first.
The rule of thumb is simple enough. Like-for-like re-covering at the existing pitch is generally straightforward. Any change of covering type is a specification decision that needs the pitch checking against the new product before a price is agreed, not after. The National Federation of Roofing Contractors’ advice on choosing a contractor is a reasonable checklist for the questions that separate a firm that will do that homework from one that will not. Our guidance on roof repair versus replacement covers how to weigh up whether you are re-covering at all.
Where a shallow pitch stops being a pitched roof
Keep dropping the angle and at some point the whole approach has to change. Shedding stops working, and you need a covering that genuinely seals.
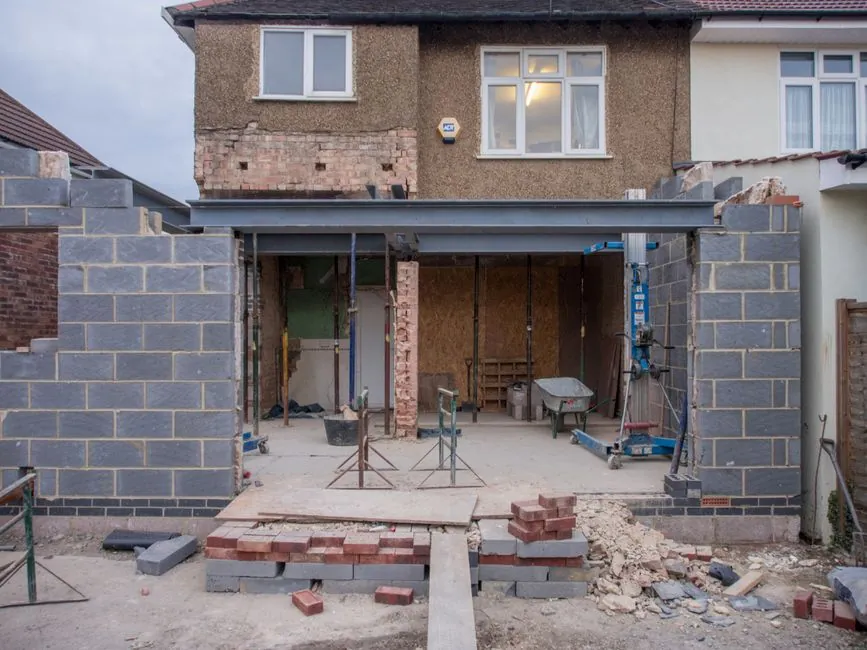
In UK practice a roof below about 10 degrees is treated as flat, and flat roofs work on completely different principles - a continuous waterproof membrane rather than overlapping units, laid to a designed fall so water runs off rather than ponds. Between roughly 10 and 15 degrees you are in awkward territory where very few tiles or slates are viable and a membrane system is usually the sensible answer.
This is the zone a lot of Harrogate extensions, garages, porches and dormer tops actually live in, and it is where owners are most often sold the wrong thing. A near-flat rear extension roof at 8 degrees is not a tiling job that has gone slightly wrong. It is a flat roof and it wants an EPDM, GRP or high-performance felt system designed for the purpose. Trying to tile it because the rest of the house is tiled is how you end up replacing the ceiling underneath twice.
Pitch, dormers and the 150mm rule
If you are thinking about changing your pitch rather than just re-covering it, the planning position is worth knowing before you get attached to the idea.
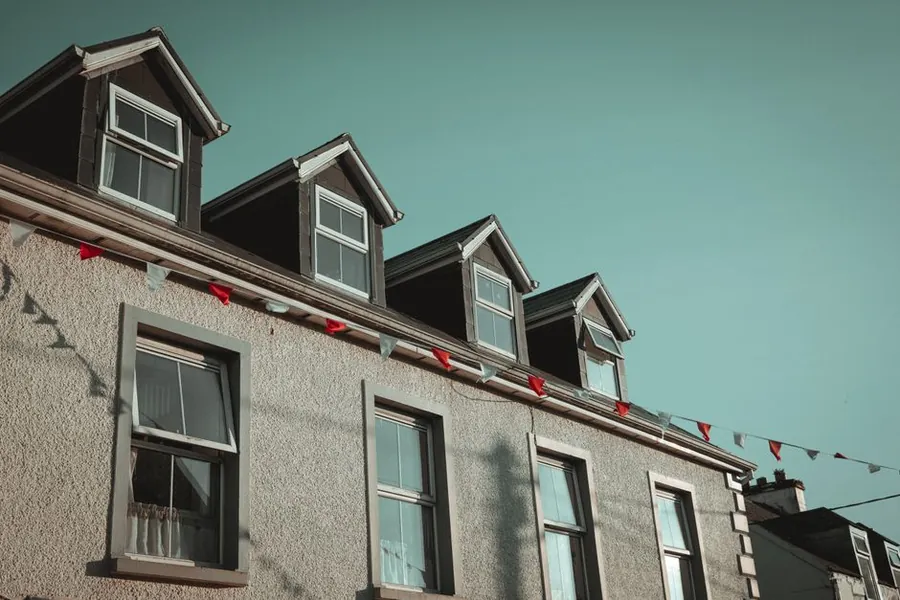
Permitted development covers a fair amount of routine roof work without a planning application, but the limits are tight on anything that changes the roof’s shape. For alterations to the roof of a house, the Planning Portal’s guidance on roof alterations sets out that the work must not project more than 150mm from the plane of the existing roof slope and must not exceed the height of the existing roof. Raising a pitch breaks both conditions more or less by definition, so it will normally need a planning application. Dormers and loft conversions sit under a separate part of the rules with their own volume allowances. The government’s technical guidance on permitted development for householders is the authoritative version if you want to read the detail.
Re-covering at the existing pitch, without materially changing external appearance, is generally a different matter and does not usually need permission - though conservation areas, listed buildings and any local Article 4 direction change that answer, and North Yorkshire Council is the authority to ask. Building regulations are a separate question from planning and can apply to re-roofing work regardless.
Whatever you are planning, start with the number. Go into the loft, put a level against a rafter, and find out what angle you are actually working with. It takes five minutes and it rules out half the bad advice you are likely to be given, including your own. If the covering someone is proposing does not suit the pitch you have got, that is worth knowing before the scaffold arrives rather than during the first proper gale of the autumn - and if you would rather someone else measured it, a roof survey will establish it along with everything else.
Frequently Asked Questions
How do I find out the pitch of my roof?
The easiest reliable method is from inside the loft. Hold a spirit level horizontally against a rafter, measure 300mm along the level from where it touches, then measure straight down from that point to the rafter. A drop of about 210mm is roughly 35 degrees, 300mm is 45 degrees, and 95mm is around 17.5 degrees. A phone’s inclinometer app held flat against the underside of a rafter gets you close enough for a first conversation, though nobody should specify a covering off a phone reading alone.
What is the minimum pitch for roof tiles in the UK?
It depends entirely on the tile. Under BS 5534, clay or concrete plain tiles generally need around 35 degrees, interlocking concrete tiles can go down to about 17.5 degrees, and natural slate is commonly taken to a minimum of about 20 degrees depending on slate size and headlap. Individual manufacturers publish their own minimum pitches for specific products and those are the numbers that actually govern, because they are what the guarantee is written against.
Can I put slate on a shallow roof in Harrogate?
Sometimes, but not automatically. Natural slate on a shallow pitch needs a larger slate and an increased headlap to keep water out, which means more slates per square metre and more weight on timbers that may not have been designed for it. Below the manufacturer’s stated minimum you are outside the standard, the guarantee will not stand, and wind-driven rain off the moor edge will eventually find its way under. On genuinely shallow roofs the honest answer is often a different covering rather than a heroic slate detail.
Why does my shallow roof leak only in bad weather?
Because pitch and wind work together. On a shallow slope water moves slowly and sits longer on each tile, and a strong gust can push it back up the roof against gravity, past the lap and onto the underlay. In fair weather the covering copes perfectly. In a gale coming across open ground it does not. That pattern - dry for months, then a wet patch every time the wind gets up from one particular direction - is close to a signature for a covering laid too shallow for its lap.
Does changing my roof pitch need planning permission?
Usually yes, because altering the pitch changes the height and shape of the roof, which takes it outside what permitted development allows for routine roof alterations. Permitted development for alterations to an existing roof requires that the work does not project more than 150mm from the existing roof plane and does not exceed the height of the existing roof, and a pitch change generally breaks both. Re-covering at the same pitch without materially changing appearance is a different matter and normally does not need permission. Check with North Yorkshire Council before committing either way.
Get your Harrogate roof checked before you choose a covering