
5 September 2026
Roofing A Garden Room Or Summer House In Harrogate: Options And Planning Rules
A garden room is one of the few building projects where the roof gets specified almost as an afterthought, somewhere after the cladding colour and the glazing has been picked. That is the wrong order. On a small structure like this, the roof is doing a harder job proportionally than it does on a house - it is usually flat or close to it, it often sits over a space with electrics and heating running through it, and any mistake shows up inside a room you can see the whole of from the doorway rather than being lost in a big loft. Whether you are putting up a home office at the end of a Bilton garden or a summer house tucked behind an Edwardian villa near The Stray, here is what actually needs deciding before the base goes down.

Why the roof is the part worth spending on
Garden rooms get built to a budget, and the instinct on a tight one is to save money on the roof because it is out of sight once the cladding and guttering are on. That is exactly backwards. A leak in a garden office does not just mean a bucket in the corner - it means water tracking down inside a stud wall with electrics and insulation packed into it, which is a far more awkward repair than lifting a few tiles on a house roof, because the whole structure is thinner and there is nowhere for damp to go except straight through.

The other thing that makes a garden room roof harder than it looks is how much smaller the margin for error is. A house roof has decades of accumulated best practice behind every detail, and any one small mistake gets diluted across a large area. A garden room roof might be four metres by three, so a falls error of even a few millimetres per metre, or a badly lapped edge trim, has nowhere to hide and nothing else to compensate for it. Getting it specified properly the first time costs less than most people assume relative to the whole build, and considerably less than doing it twice.
Flat or pitched - what actually suits a garden building
Most garden rooms in Harrogate go up with a flat roof, and there are good practical reasons for that beyond just cost. A flat roof keeps the whole structure lower, which matters directly for permitted development if the building sits anywhere near a boundary, and it gives more usable head height inside a small footprint than a pitched roof of the same overall height would.
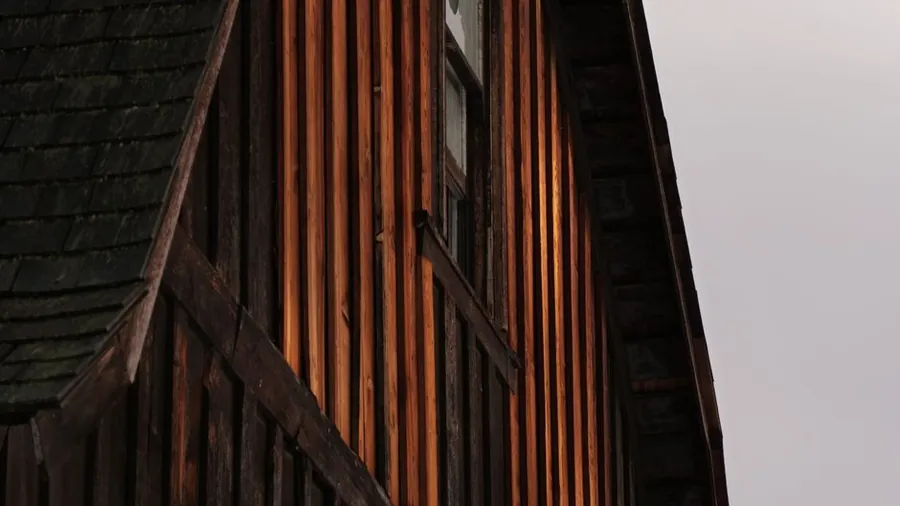
A pitched roof earns its place where it matches the house it sits behind - a Victorian villa with a steep slate roof often looks better served by a small gabled garden building than a flat-roofed box, and pitch also sheds Yorkshire rain and the odd heavy snowfall without any risk of ponding, which a badly built flat roof can suffer from. The trade-off is height and cost: a dual-pitched roof is allowed up to 4 metres overall under permitted development against 3 metres for anything else, but that extra metre needs a proper timber structure underneath it, and it pushes the building further from most boundaries before the 2.5 metre cap applies. For a small structure tucked into a modest Harrogate garden, flat is usually the pragmatic choice; where there is space and the house calls for it, pitched buys you a better-looking building for a real but bounded extra cost.
Felt, EPDM or shingle - comparing the coverings
On a flat garden room roof the real choice is between EPDM rubber and modern felt systems, and it comes down to how many joints the roof has and how long you want it to last without touching it again. EPDM arrives as a single rubber membrane large enough to cover most garden room roofs in one continuous sheet, glued down with no seams to fail, and a properly detailed installation is realistically a 25 to 50 year job.
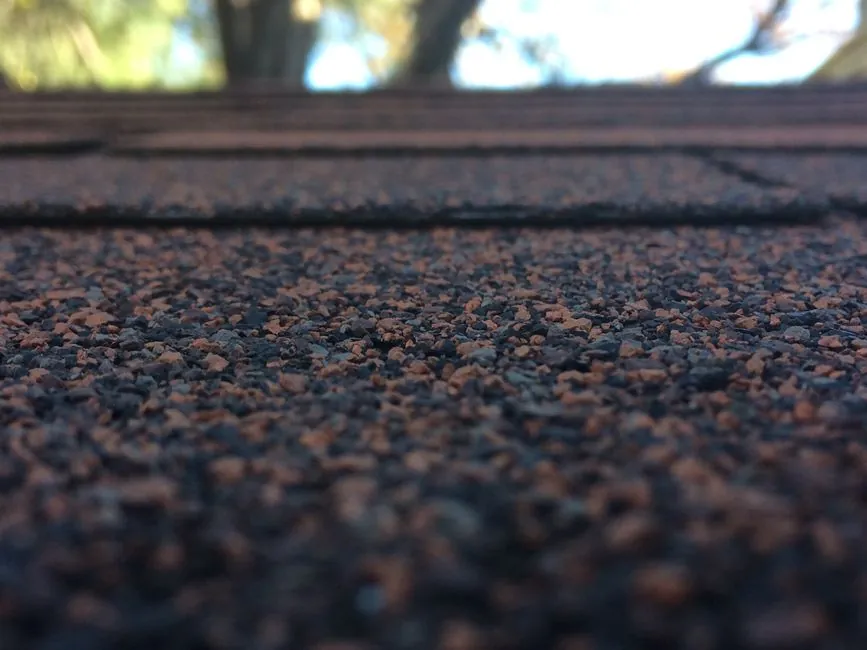
Torch-on or high-performance felt systems, laid in overlapping layers rather than one sheet, are cheaper up front and perfectly serviceable, but every seam is a potential future weak point and the realistic lifespan sits more like 15 to 20 years before it wants attention. Shingles - the small overlapping tiles you see on more decorative garden buildings - need a genuine pitch to work, typically at least 15 to 20 degrees, because like any tiled covering they rely on gravity and lap rather than a sealed membrane. On a shed or summer house built with a shallow apex specifically to take shingles and match the house, they can look excellent; forced onto a nearly flat roof, they will leak. If the garden room adjoins or replaces an existing flat-roofed extension, the fuller comparison in our guide to EPDM, GRP or felt for a Harrogate extension or garage covers the same decision at a larger scale.
Permitted development height rules for a Harrogate garden room
This is where roof choice and planning law collide directly, because the roof shape changes what height you are allowed to build to. Under England’s permitted development rules for outbuildings, a single storey garden building can go up to a maximum eaves height of 2.5 metres, with an overall height of 4 metres if it has a dual-pitched roof or 3 metres for any other roof shape - flat, mono-pitch, or anything that is not a proper dual pitch. The Planning Portal’s guidance on outbuildings sets these figures out in full, alongside the other conditions that apply to garden buildings generally.
The rule that catches people out most often is the boundary limit: within 2 metres of any boundary, the maximum height drops to 2.5 metres regardless of roof type, which in practice rules out a dual-pitched roof close to a fence line unless the walls are built unusually low. On a typical Harrogate plot with a modest back garden, that 2 metre line often runs right through where the most sensible spot for a garden room would otherwise be, so it is worth measuring before falling in love with a particular design. The government’s technical guidance on permitted development for householders covers the full set of conditions, and any conservation area, listed building or Article 4 direction can remove these rights entirely - North Yorkshire Council’s planning department is the place to check if your street falls into any of those categories.
Insulation, vapour control and condensation
A garden room used as an office or gym gets heated regularly, which changes the physics of the roof completely compared with a shed that just stores a lawnmower. Warm, moist air from inside rises and meets the cold roof deck, and without the right build-up that meeting point is exactly where condensation forms - dripping back down as if the roof were leaking even when the covering itself is sound.
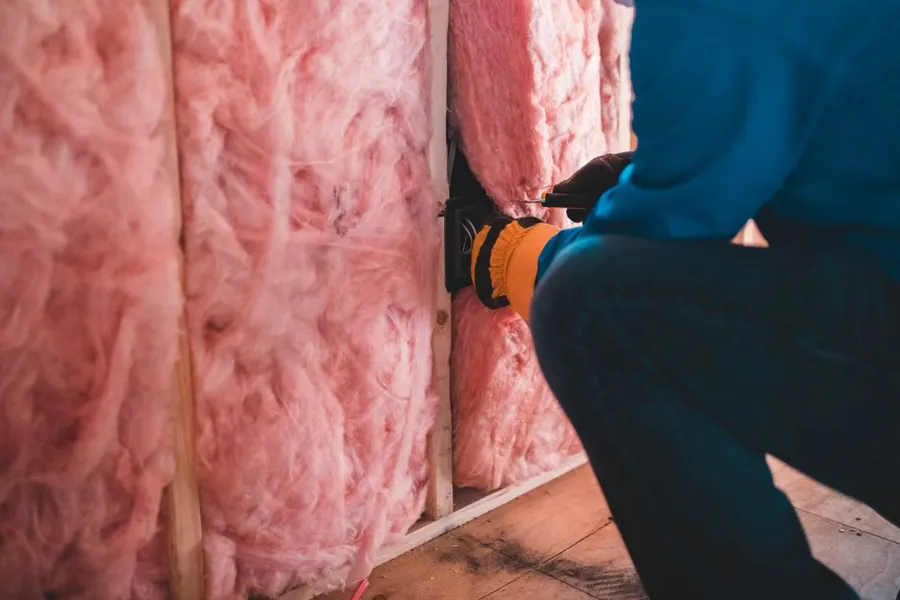
The standard fix is a warm roof build-up: rigid insulation board sits above the structural deck, directly under the waterproof membrane, so the deck itself stays warm and the condensation risk point moves outside the insulated zone rather than inside it. A cold roof build-up, with insulation between the joists and a ventilated void above it, can work too but needs the ventilation detailed properly or it traps moisture rather than clearing it - a common mistake on garden rooms that were converted from a simple shed design without changing the roof build-up to suit a heated, occupied space. Get this specified for how the room will actually be used, not just for the base structure, because retrofitting insulation into a finished garden room roof means stripping the covering off again.
Guttering and keeping water away from the house
A garden room’s roof is small, but it still needs a proper fall and a genuine drainage route, and on a plot where the building sits close to the house that detail matters more than the size of the roof suggests. Water that a garden room roof sheds towards the main house, rather than away from it into a gutter and a soakaway or drain, can end up sitting against a wall or a foundation it was never meant to reach.
Even a modest 3x4 metre roof sheds a genuine volume of water off a Harrogate roof in a heavy downpour, and a small plastic gutter with an undersized outlet will overflow exactly where you do not want it to - usually along the side nearest the house, since that is often the shortest run to a drain. Getting the fall right when the roof structure goes up, rather than trying to correct it with the guttering afterwards, is far cheaper and considerably more reliable.
What a typical Harrogate garden room roof actually costs
Costs vary with size, access and covering, but the pattern is consistent enough to give a working figure. For a common 3x4 metre flat-roofed garden room, a properly specified EPDM roof - membrane, insulation board, decking where needed, and edge trims - typically runs from around 800 to 1,500 pounds as part of the wider build, with felt coming in perhaps 15 to 25 percent less for the same area but a shorter expected life.

A small pitched roof with tiles or shingles to match the house generally costs more than either flat option once the extra timber structure needed to hold a genuine pitch is factored in, though it can add more to the finished look and the resale value of a larger garden building. Whatever the covering, get it itemised separately in any garden room quote rather than folded into a single lump sum for “roofing” - it is the one part of the build that determines whether the room is still dry in ten years, and it is worth being able to see exactly what you are paying for.
Get the roof right on a garden room and everything else about it - the office chair, the gym kit, the summer evenings with the doors open - takes care of itself. Get it wrong and it is the one part of a relatively small, affordable build that turns into a genuinely expensive fix. Talk to us about roofing a garden room or outbuilding in Harrogate